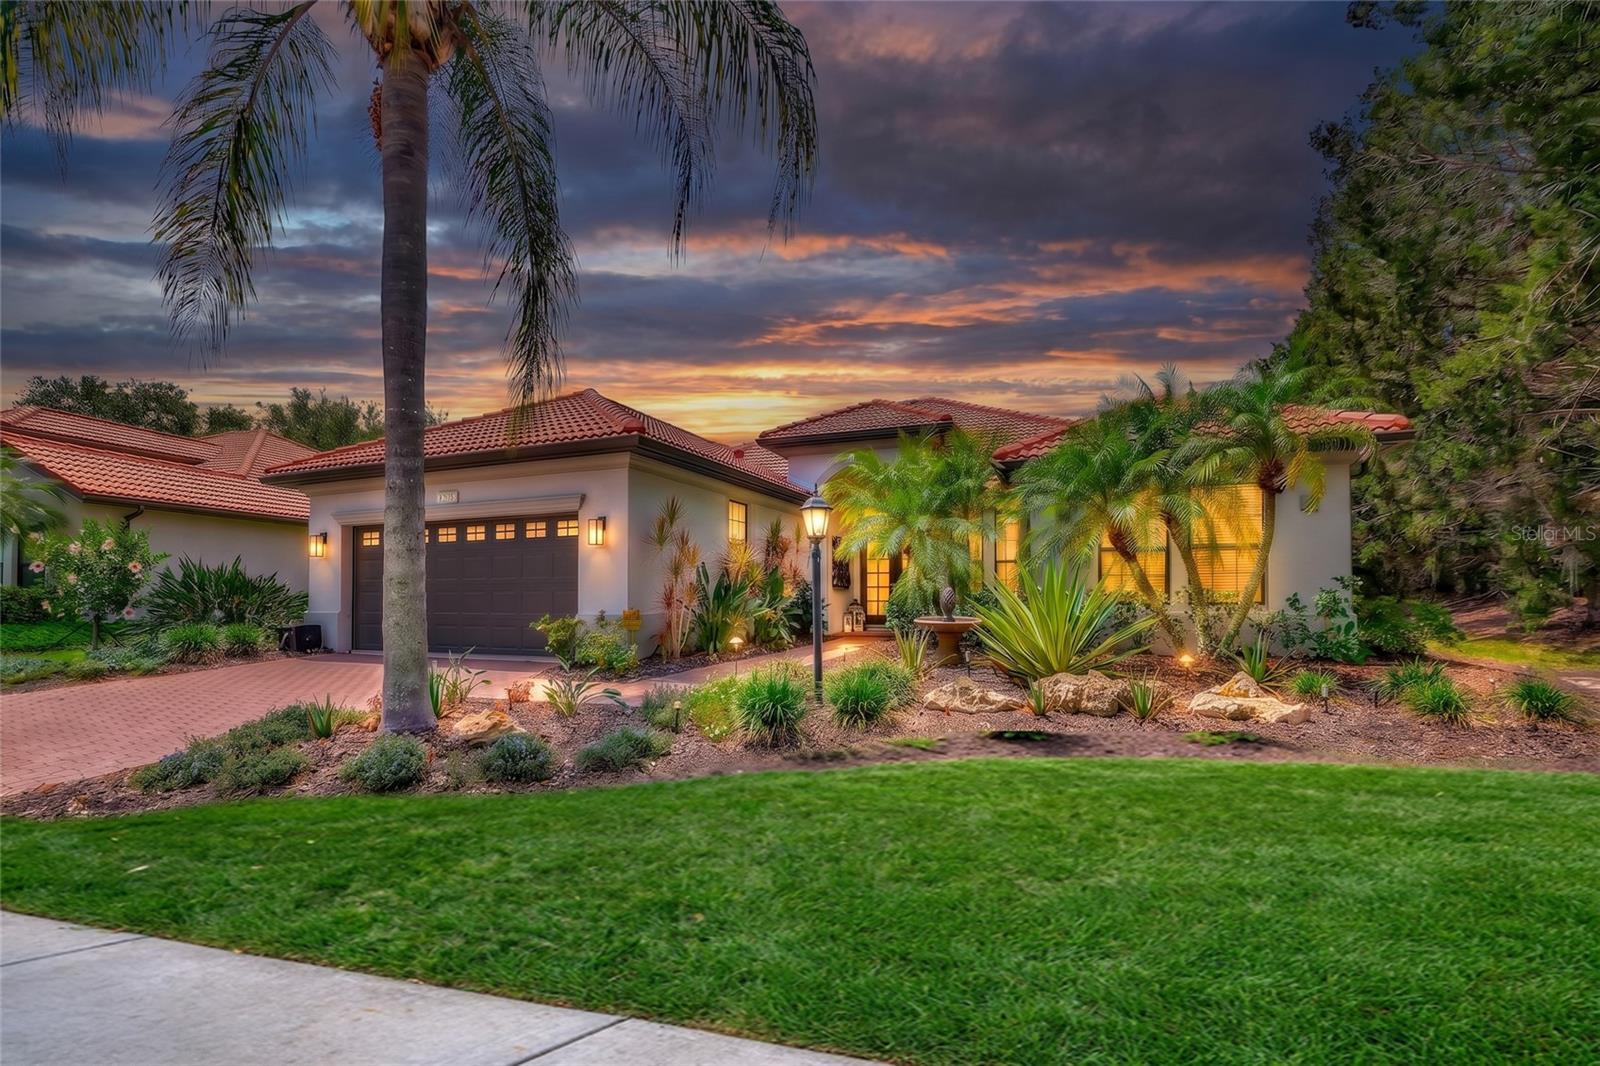
Property photo 1
3 Beds
2 Baths
2,319 sqft

$790,000

13804 SIENA LOOP, LAKEWOOD RANCH FL, 34202

Price per sqft$340.66
Built in2005
Property size2,319 sqft
Property typeResidential
Courtesy of EXP REALTY LLC, Tom Rydberg  Listing Contact: 800-486-1794

Overview

Sold

Listed May 4, 2026

Updated Jun 12

Private Oasis in Siena: Opulence Meets Maintenance-Free Living Experience the pinnacle of Country Club West in this exquisite Neal-built residence. Nestled on one of the village's most private, oversized lots, this 3-bedroom + office home blends sophisticated design with effortless living. Spacious open-concept great room with 12-foot tray ceilings, crown molding, oversized tile flooring, and elegant architectural archways. The dramatic accent wall and expansive layout create a warm, sophisticated gathering space with seamless indoor-outdoor flow perfect for entertaining or everyday living. Bright, beautifully updated chef’s kitchen with soaring ceilings, custom soft-gray cabinetry, premium quartzite countertops, and an oversized center island perfect for entertaining. Features include a dramatic custom range hood, stainless steel appliances with a gas cooktop, designer pendant lighting, glass-front display cabinets, abundant storage, and an elegant quartzite backsplash carried seamlessly throughout the space. The open-concept layout, expansive prep areas, and sophisticated neutral palette create a luxurious yet welcoming atmosphere ideal for everyday living and hosting. Resort-style screened lanai with heated pool, travertine decking, lush tropical landscaping, and a fully equipped outdoor kitchen with built-in grill, refrigeration, and granite countertops. Spacious covered lounge and dining areas create the perfect private Florida retreat for relaxing or entertaining. The master wing offers a true "royal" retreat with tray ceilings, dual walk-in closets, and direct lanai access. Best of all, enjoy the vibrant Lakewood Ranch Country Club lifestyle-from resort pools to miles of trails-all with the peace of mind that comes with a maintenance-free property.

Additional information

MLS® ID
A4691647

Interior Features

Bedrooms
3
Bathrooms
2
Cooling
Yes
Heating
Yes
Basement
No

Exterior Features

Lot Size
0.35 Acres

Other Property Details

Taxes
$11,946
Tax Frequency
Annually
Association Fee Frequency
Monthly
Secondary Association Fee
$160
Secondary Association Fee Frequency
Yearly
Garage
Yes
Pets Allowed
Yes
Pool
Yes
55+/Senior Community
No

Listings courtesy of Stellar MLS as distributed by MLS GRID

All information deemed reliable but not guaranteed and should be independently verified. All properties are subject to prior sale, change or withdrawal. Neither listing broker(s) nor Jayne Del Medico shall be responsible for any typographical errors, misinformation, misprints and shall be held totally harmless. Properties displayed may be listed or sold by various participants in the MLS. 

Based on information submitted to the MLS GRID as of 3:46 AM UTC on 10/12/2026. All data is obtained from various sources and may not have been verified by broker or MLS GRID. Supplied Open House Information is subject to change without notice. All information should be independently reviewed and verified for accuracy. Properties may or may not be listed by the office/agent presenting the information.

©2026 Stellar MLS . All rights reserved.

DMCA Notice

Powered by Luxury Presence