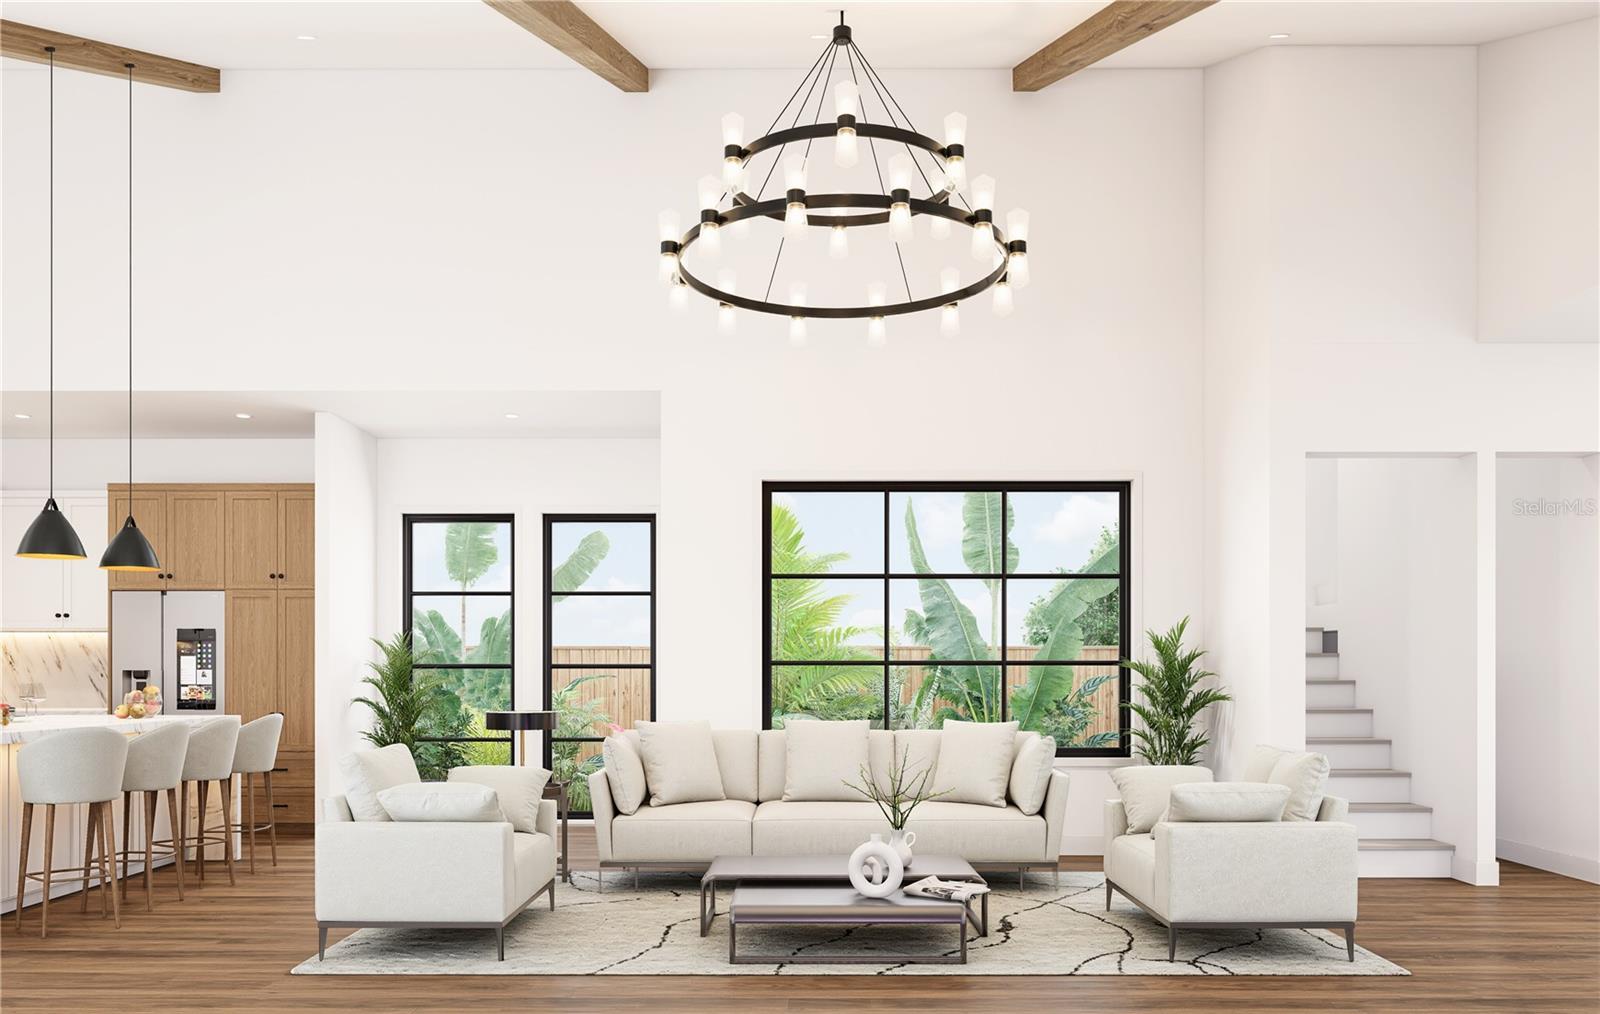
Property photo 1
Property photo 2
Property photo 3
Property photo 4
Property photo 5
4 Beds
4 Baths
2,695 sqft

$1,650,000

449 N OSPREY AVE, SARASOTA FL, 34236

Price per sqft$612.24
Built in2027
Property size2,695 sqft
Property typeResidential
Courtesy of KELLER WILLIAMS ON THE WATER S, Patrick Brogley  Listing Contact: 941-803-7522

Overview

Active

Listed Sep 16, 2026

Updated 2h ago

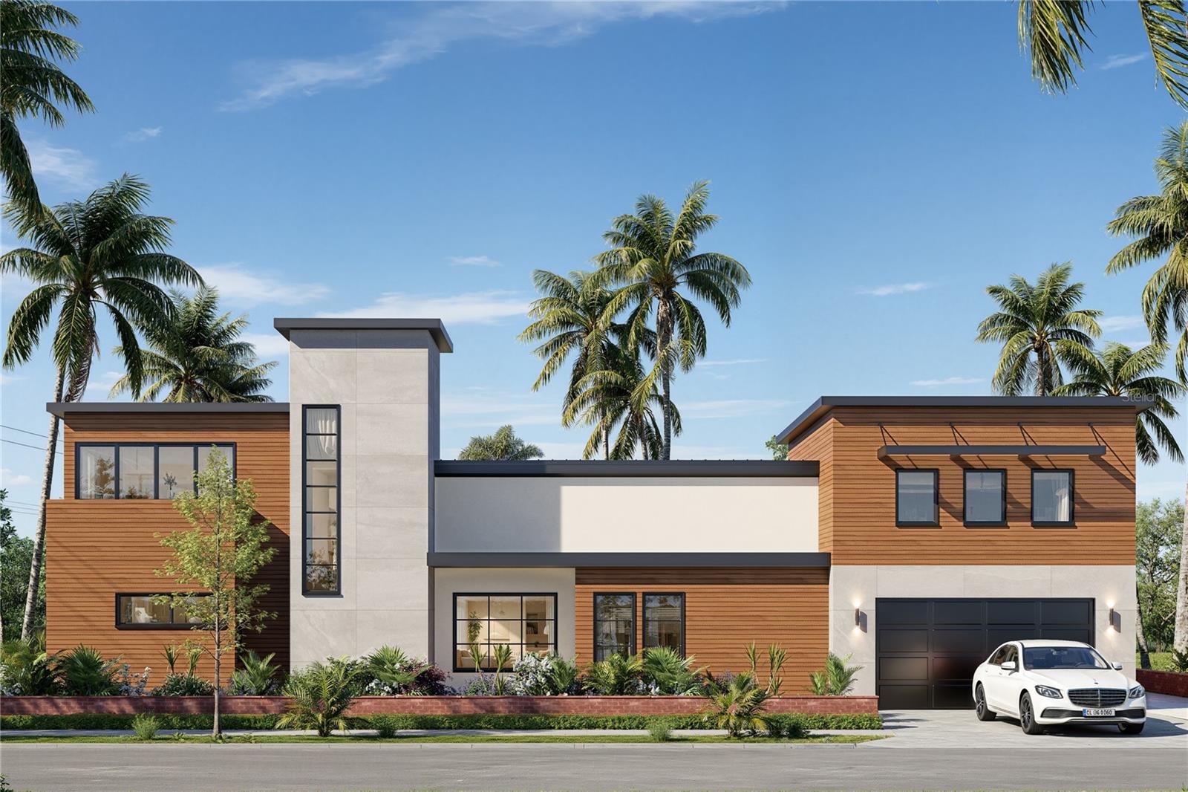
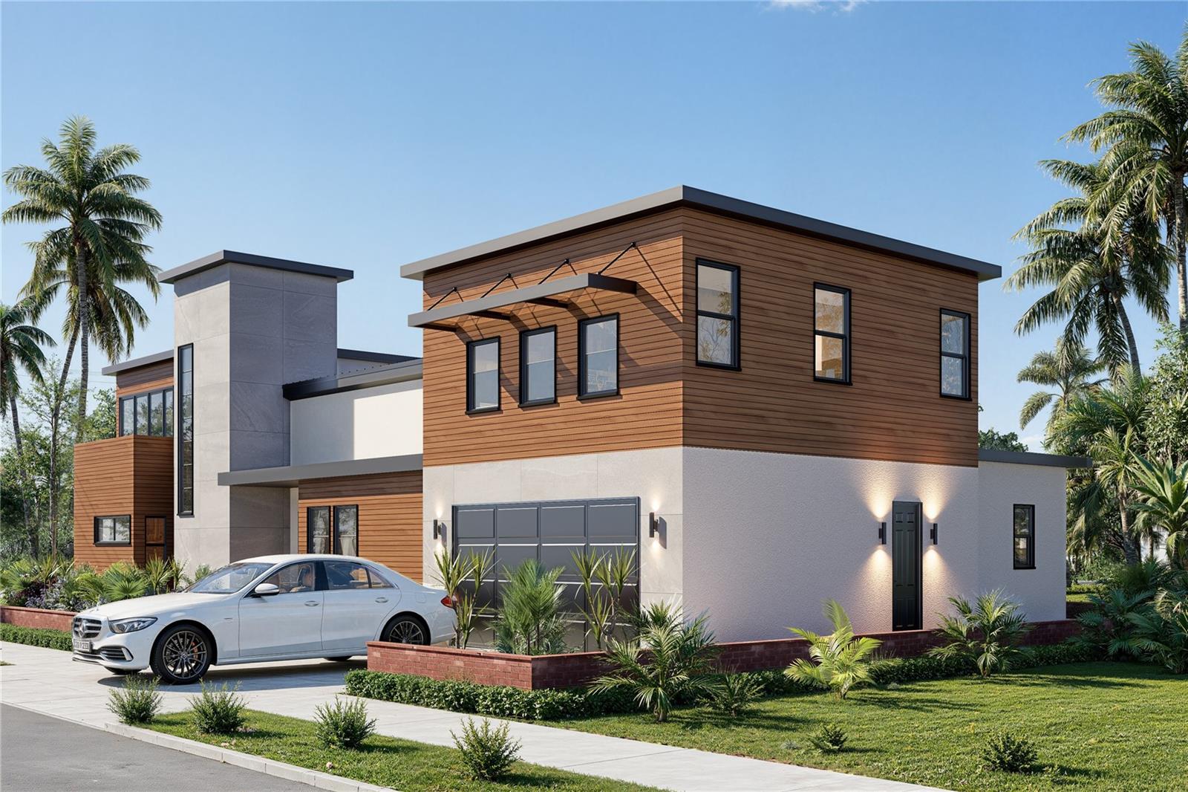
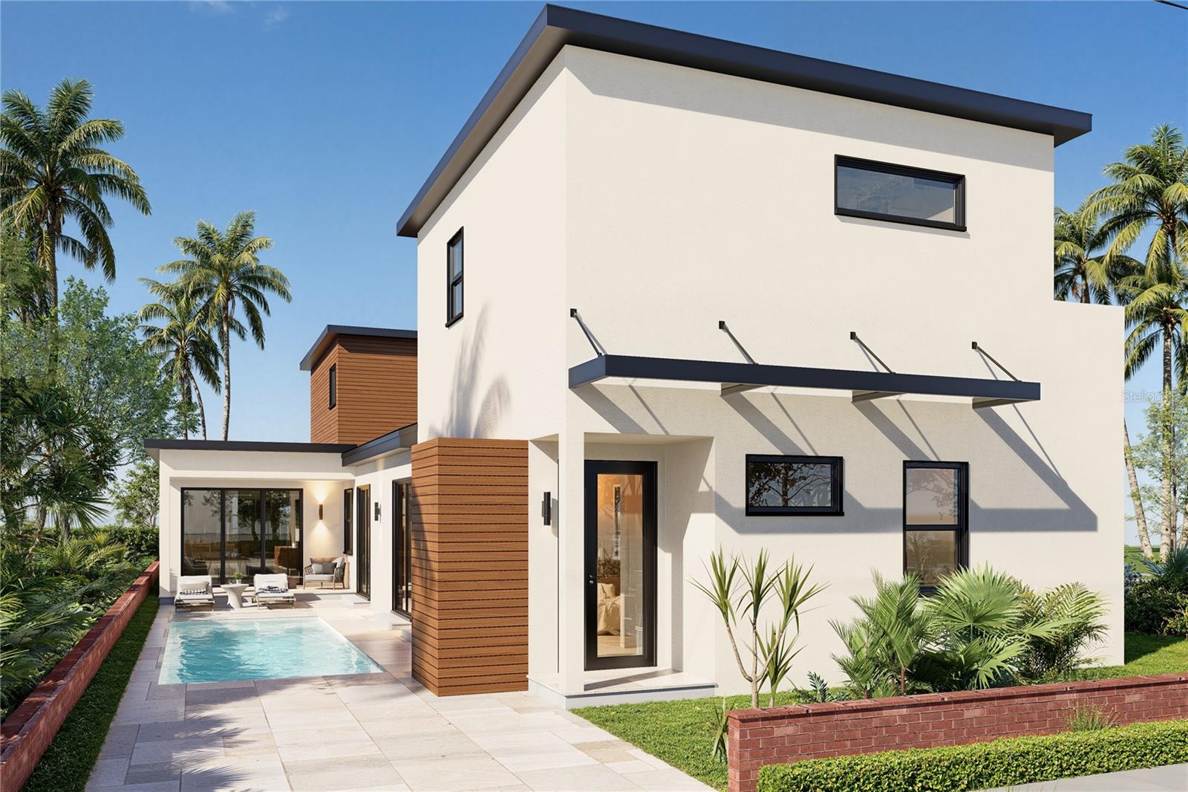
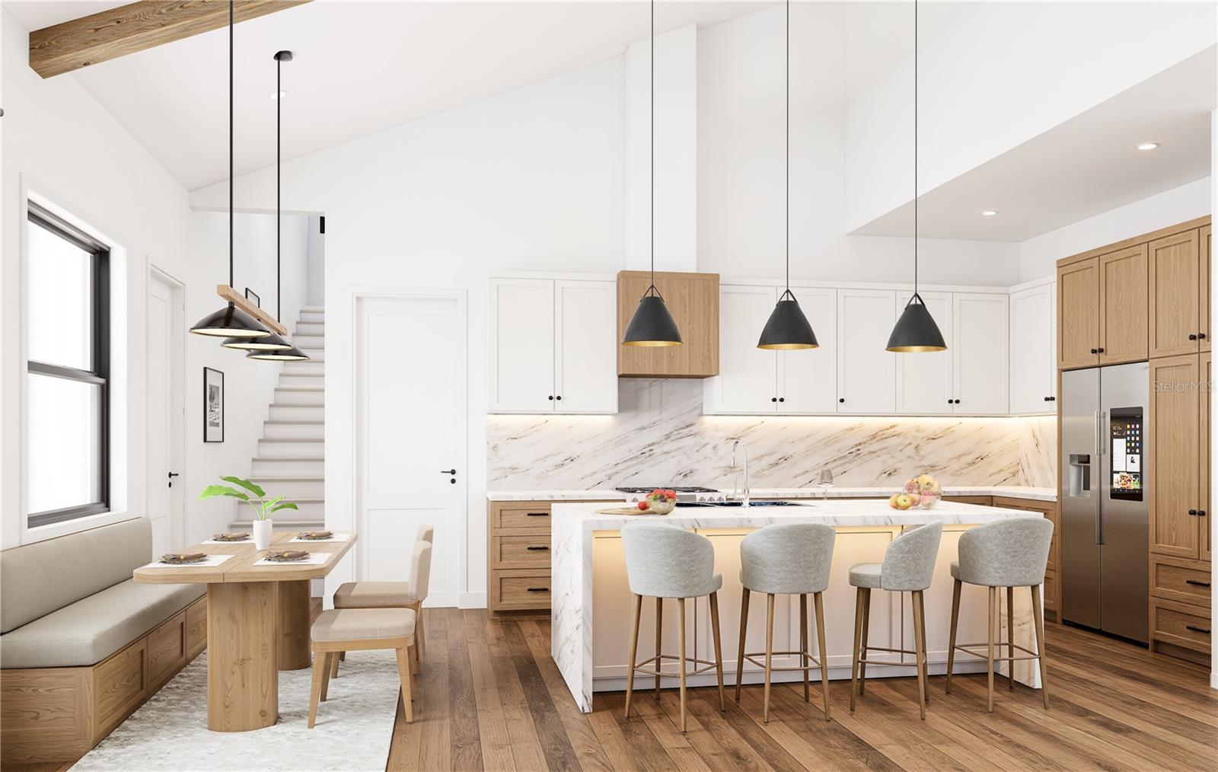
Pre-Construction. To be built. An extraordinary modern masterpiece offering 2,695 sq. ft. of luxury living area (3,434 sq. ft. under roof) is coming to this prime 5,042 sq. ft. corner lot (50' x 101') in downtown Sarasota’s sought-after DTN-zoned corridor. Designed for the discerning buyer, this home offers an exceptional luxury finishes package in an unbeatable downtown setting, just steps from the green spaces of Gillespie Park. With public water, sewer, electricity, and cable readily available, this high-end pre-construction opportunity is perfectly positioned for refined coastal living. The home features a thoughtful split floor plan with dual entrances, offering distinct front porch and side porch entries. Step inside to experience a grand open-concept layout defined by clean lines and modern elegance. Soaring 10-foot ceilings on the first level and 9-foot ceilings on the second level create an airy, light-filled atmosphere, kept comfortable year-round by multi-zone AC systems. A welcoming foyer sitting room introduces the home, seamlessly flowing into an expansive kitchen, living room, and breakfast nook combination anchored by a stylish ventless fireplace. Crisp Level 5 smooth-finish drywall runs throughout, complemented by minimalist 6-inch flat base moldings and continuous wide-plank engineered wood flooring. The gourmet kitchen serves as the heart of the home, showcase-ready with custom flat-panel cabinetry in a calm Ash Oak wood-grain finish, accented by glass display uppers and floating shelves. A dramatic 3 to 3.5-inch mitered quartz waterfall island frames a world-class, fully integrated Sub-Zero appliance package, while space is thoughtfully designed to accommodate a custom floor-to-ceiling glass wine display. Every bedroom in the home is designed as a private retreat, complete with its own walk-in closet and dedicated en-suite bathroom. The luxurious primary suite is located upstairs for ultimate privacy and features dual vanities along with a spa-inspired bathroom equipped with a freestanding tub/shower combination area and floor-to-ceiling tile. Bedroom 1 also enjoys the added convenience of dual vanities in its private en-suite. Outdoors, the property offers space for an inviting backyard retreat, featuring a private pool and potential poolside cabana designed for seamless indoor-outdoor Florida entertaining. Beyond the home, you are situated in a vibrant, established downtown neighborhood. Enjoy incredible walkability to Gillespie Park’s walking trails, tennis and basketball courts, fitness areas, and dog park. The best of Sarasota is right at your doorstep, from local cafés, fine dining, and boutique shopping to world-class arts and culture. Best of all, you are just a short drive from the sugary sands of Lido Key, Siesta Key, and the famous shopping dining district of St. Armands Circle.

$10,977/mo

Est. mortgage payment based on a $1,650,000 home price.

All estimates are provided by Luxury Presence for informational purposes only. Actual amounts may vary.

Additional information

MLS® ID
N6145689

Interior Features

Bedrooms
4
Bathrooms
4
Fireplace
Yes
Cooling
Yes
Heating
Yes
Basement
No

Exterior Features

Lot Size
0.12 Acres

Other Property Details

Taxes
$4,398
Tax Frequency
Annually
Association Fee Frequency
Monthly
Garage
Yes
New Construction
Yes
Pool
Yes
55+/Senior Community
No

Listings courtesy of Stellar MLS as distributed by MLS GRID

All information deemed reliable but not guaranteed and should be independently verified. All properties are subject to prior sale, change or withdrawal. Neither listing broker(s) nor Jayne Del Medico shall be responsible for any typographical errors, misinformation, misprints and shall be held totally harmless. Properties displayed may be listed or sold by various participants in the MLS. 

Based on information submitted to the MLS GRID as of 4:58 PM UTC on 9/16/2026. All data is obtained from various sources and may not have been verified by broker or MLS GRID. Supplied Open House Information is subject to change without notice. All information should be independently reviewed and verified for accuracy. Properties may or may not be listed by the office/agent presenting the information.

©2026 Stellar MLS . All rights reserved.

DMCA Notice

Powered by Luxury Presence